



Alla auktioner / Samtida Konst / Joan Canós (1928) - La torre del tiempo

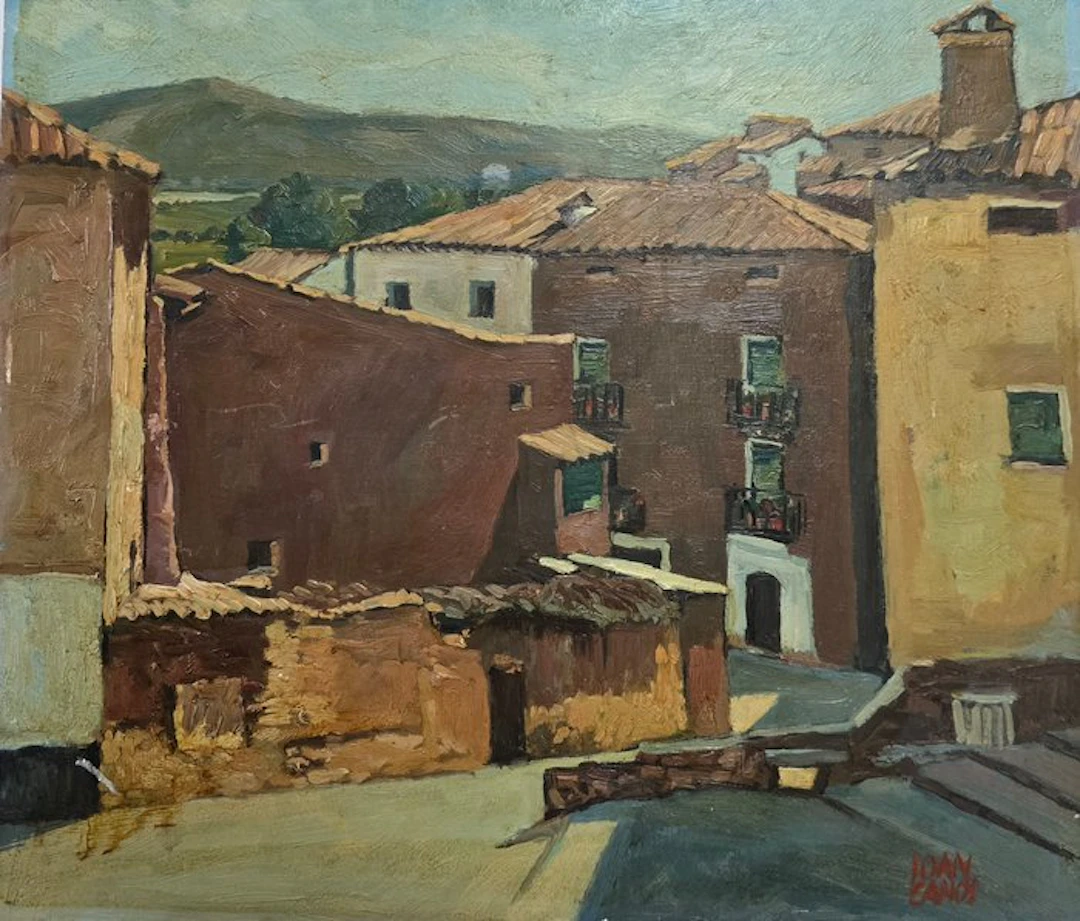
Pictura Galeria presents this magnificent work of art by Joan Canós, which depicts an ancient village of rooftops and balconies presided over by a tower and surrounded by mountains, as a symbol of tradition, home, memory, and rootedness. The painting stands out for its excellent technique and the great pictorial quality it conveys. · Dimensions of the work: 36.5x41x1 cm. · Oil on panel signed by the artist in the lower right corner of the artwork. · The piece is in good condition. The work comes from an exclusive private collection in Girona. Important note: the photographs included are an integral part of the lot description. The artwork will be professionally packaged by an expert from IVEX (https://www.instagram.com/ivex.online/), using high-quality materials to guarantee its protection. The shipping price covers both the cost of professional packaging and the transport itself. Shipping will be carried out by Correos or GLS with tracking. International shipping available. This painting presents an elevated view of an ancient rural village composed of numerous dwellings with sloping roofs, ochre facades, and small balconies that cluster closely at the foot of a vast mountain range. The buildings occupy almost the entire composition and overlap from the foreground to the distance, creating a network of walls, roofs, courtyards, and streets partially hidden. On the right side rises a tower that dominates the rooftops and serves as the main vertical reference, while the green-blue mountains close the horizon. The absence of human figures reinforces calm and allows the architecture to be contemplated as a silent testimony to the passage of time. The foreground consists of a sequence of roofs and walls partially cut by the edges of the composition. This proximity creates the sensation of observing the village from a window, a terrace, or a slightly elevated vantage point. The coverings appear at different heights and orientations. Their overlapping introduces depth from the very first moment. In the lower left zone a brown-ochre-toned building is discernible. Its side wall rises vertically and presents a broad surface, almost completely closed. The sloping roof is covered with yellows, oranges, and browns. This dwelling acts as a frame that guides the gaze toward the center. Next to it stretches a reddish wall crossing the composition diagonally. Its surface is dominated by browns, burgundies, and small violet tones. Several tiny openings break the continuity and suggest ventilation openings or gaps belonging to secondary rooms. The wall seems to enclose an inner courtyard. The diagonal form of this construction generates movement and directs the gaze toward the central dwelling. Its roof descends from the left and approaches the middle zone. The lines of the roof emphasize perspective. The architecture seems to adapt organically to the terrain's irregularities. In the center rises a brown-faced house forming the main visual core. The building presents several floors and is crowned by a large roof in ochre, beige, and gray tones. Its rectangular volume provides stability. The dwelling appears old, solid, and still inhabited. The facade contains several windows and balconies distributed evenly. The green shutters stand out against the brown background and add small fresh accents. Some are closed, while others appear slightly open. This variety suggests interior life that remains out of sight. Two balconies are located on the upper floor. Their dark railings create a sequence of vertical and horizontal lines. Among them appear small reddish tones that could correspond to flowers, fabrics, or domestic objects. These details add warmth and reveal daily use of the building. On the lower floor another balcony appears over a lighter area of facade. The dark railing contrasts with the whitish wall. Below opens a tall, dark door leading inside. This access seems to be at the end of a small street or slope. The main door has a clear outline that distinguishes it from the facade. Its dark interior creates depth and arouses curiosity. One can imagine it as the entrance to a family home that has remained there for generations. The darkness of the opening contrasts with the exterior light. On the left side of the central house a small pinkish structure protrudes. Its slanted roof works as a porch or shed. A green shutter appears at the front and establishes continuity with the principal building's windows. This extension adds irregularity and character. Over the central roof rises a small chimney. Its dark, narrow form stands out against the background houses. The chimney evokes the warmth of home and domestic life. Although it does not emit smoke, its presence allows imagining inhabited rooms. Behind the central house appears another building with a light-colored facade. Its walls combine whites, grays, and pale greens. Several dark windows are distributed across the surface. The building is partially hidden by the main roof, increasing the sense of depth. The roofs in the background follow with ochre, brown, gray, and orange tones. Some coverings are wide and others barely visible. This variety shows that the village extends beyond the shown space. The composition suggests a network of narrow streets hidden among the houses. In the upper right area a cluster of taller buildings gathers. Their forms overlap and create a small architectural hill. The facades show whites, pale greens, browns, and yellows. The irregular heights provide rhythm and reinforce the historical character. In that zone a wide sloped roof of gray and brown tones stands out. The roof seems to belong to an important building. Its size and orientation guide the gaze toward the tower. The architecture gradually becomes more monumental. The tower rises near the far right edge and constitutes the main vertical focal point. Its body is tall, rectangular, and in browns, grays, and ochers. At the top appears a sloped roof like a small four-pitch roof. The silhouette stands out clearly against the sky. Below the roof opens a dark area that could correspond to the bell tower. The openings allow imagining bells inside. The tower may belong to a church, a defensive structure, or an old communal building. Its height makes it a landmark for the entire village. The tower symbolizes permanence and collective memory. From its elevated position it seems to observe the rooftops and streets. One can imagine its bells marking the hours and accompanying daily life. Its presence connects the different houses within the same community. On the right side a large yellowish facade appears. Its nearly smooth surface is interrupted by two dark windows with green shutters. The construction rises toward the tower. The warm color adds brightness and contrasts with the central browns. The upper window is horizontal and remains almost completely dark. The lower one has a more vertical shape and a small light sill. Both openings seem closed to protect the interior from heat or cold. Their simplicity reinforces the rural character of the architecture. In the bottom right one can discern stairs, walls, and small streets. The grays, bluish greens, and browns suggest stone surfaces in shadow. These lines lead toward the central building's door. The urban space seems adapted to the terrain's slopes. A small dark wall crosses the lower area and creates a separation between different levels. Its horizontal shape contrasts with the diagonals of the roofs. The structure may correspond to a terrace, a courtyard, or the edge of a street. This overlay increases spatial complexity. The shadowed areas occupy a considerable part of the foreground. The dark greens, bluish blues, and grays concentrate between walls and roofs. These shadows bring coolness and depth. The architecture seems to form narrow spaces sheltered from light. Light mainly hits the yellow facades, the roofs, and the central walls. The ochers and beiges take on a warm appearance, while the browns become deeper. There are no violent contrasts, but rather a calm, even illumination. The scene seems to unfold during a serene morning or late afternoon. Among the houses a few trees and shrubs can be discerned. In the central-left area appear dark canopies of bluish greens. These plant forms soften the architectural density. The village appears to open toward fields behind the houses. Beyond the buildings stretches a band of rural landscape. The light greens and dark greens suggest fields, meadows, or cultivation zones. Some trees cluster near the horizon. This openness connects the urban core with the surrounding nature. In the left part of the distance one observes a wide mountain rise. Its profile ascends gently and reaches a rounded peak. The dark greens, grays, and browns form a dense surface. The mountain seems near and visually protects the village. Toward the center, the ridge descends and extends with gentle slopes. Green tones blend with blue and gray hues. This transition creates depth and suggests other, more distant elevations. The landscape continues beyond the houses. The mountain forms a long horizontal line that contrasts with the tower's verticality. Its presence provides stability and closes the horizon. The rooftops seem to blend into the slopes due to the similarity of their tones. Architecture and nature share a common earthy palette. The sky occupies a wide upper band and presents a blue-green and grayish color. No clearly defined clouds appear, though some areas are lighter. The atmosphere conveys calm and a slight sense of haze. Light seems to be distributed evenly. The sobriety of the sky allows the facades and roofs to stand out. The warm tones of the architecture contrast with the cool background. This opposition organizes the composition. The tower is particularly well outlined against the clarity. The chromatic range is dominated by browns, ochres, yellows, greens, and grays. The roofs provide warm tones, the shutters introduce small intense greens, and the mountains add depth. Blues are reserved for the sky and some shadows. The whole conveys harmony and antiquity. The composition lacks visible human figures, but it does not seem to depict an abandoned place. The shutters, balconies, chimneys, and doors indicate nearby presence. One can imagine the inhabitants inside the houses or walking the hidden streets. The silence seems momentary. The absence of people makes the architecture the protagonist. Each roof, wall, and window seems to preserve a story. The homes show differences in height, color, and structure that suggest different construction stages. The village has grown slowly and adapted to the needs of its inhabitants. Balconies symbolize the relation between private life and shared space. From them one can observe the street, chat with neighbors, or tend small plants. Although they are now empty, they retain the memory of those everyday gestures. They are elements of closeness within the solidity of the walls. The green shutters add identity and rhythm. They repeat on several facades and visually connect different buildings. Their color evokes the vegetation of the fields and the mountains. They function as small links between architecture and nature. The roofs represent shelter and continuity. Their numerous overlapping forms protect homes, courtyards, and storerooms. The aged colors suggest years of exposure to sun, rain, and wind. Each roof seems to keep a part of the village’s memory. The tower can be interpreted as a symbol of community and the passage of time. It rises above the houses and remains visible from various viewpoints. Its spiritual, defensive, or communal function makes it a collective reference. In the face of everyday changes, the tower maintains a stable presence. The mountains reinforce the sense of permanence. They have witnessed the village’s growth and continue to surround it. Their silhouette protects the inhabited core and limits the horizon. The relationship between houses and mountains conveys rootedness. The scene invites imagining the distant sound of a bell, the creak of shutters, and footsteps on the stone streets. It may also evoke the smell of wood, roofs warmed by the sun, and the air from the fields. The urban landscape awakens an intimate experience. Everything seems full of silent stories. Overall, this painting represents an ancient rural village of tightly grouped houses, overlapping roofs, ochre facades, balconies, and green shutters, presided over by a tall tower and surrounded by mountains. The architecture symbolizes shelter, tradition, and communal life; the tower, permanence and collective memory; and the mountainous landscape, protection and rootedness. The absence of human figures makes the buildings silent witnesses to time, but the small domestic details keep the presence of their inhabitants alive. The work celebrates the beauty of ancient villages and the deep harmony between home, history, and nature.
Utropspris:SEK 3,341.61
Till auktionenVisa alla föremål frånCatawikiellerSamtida Konst
Utropspris:
SEK 3,341.61

1996 Australia 1/10 oz Gold Lunar Rat (Series I)
12/06/2017
SEK 3,981.45
Uppsk.: SEK 4,945.38
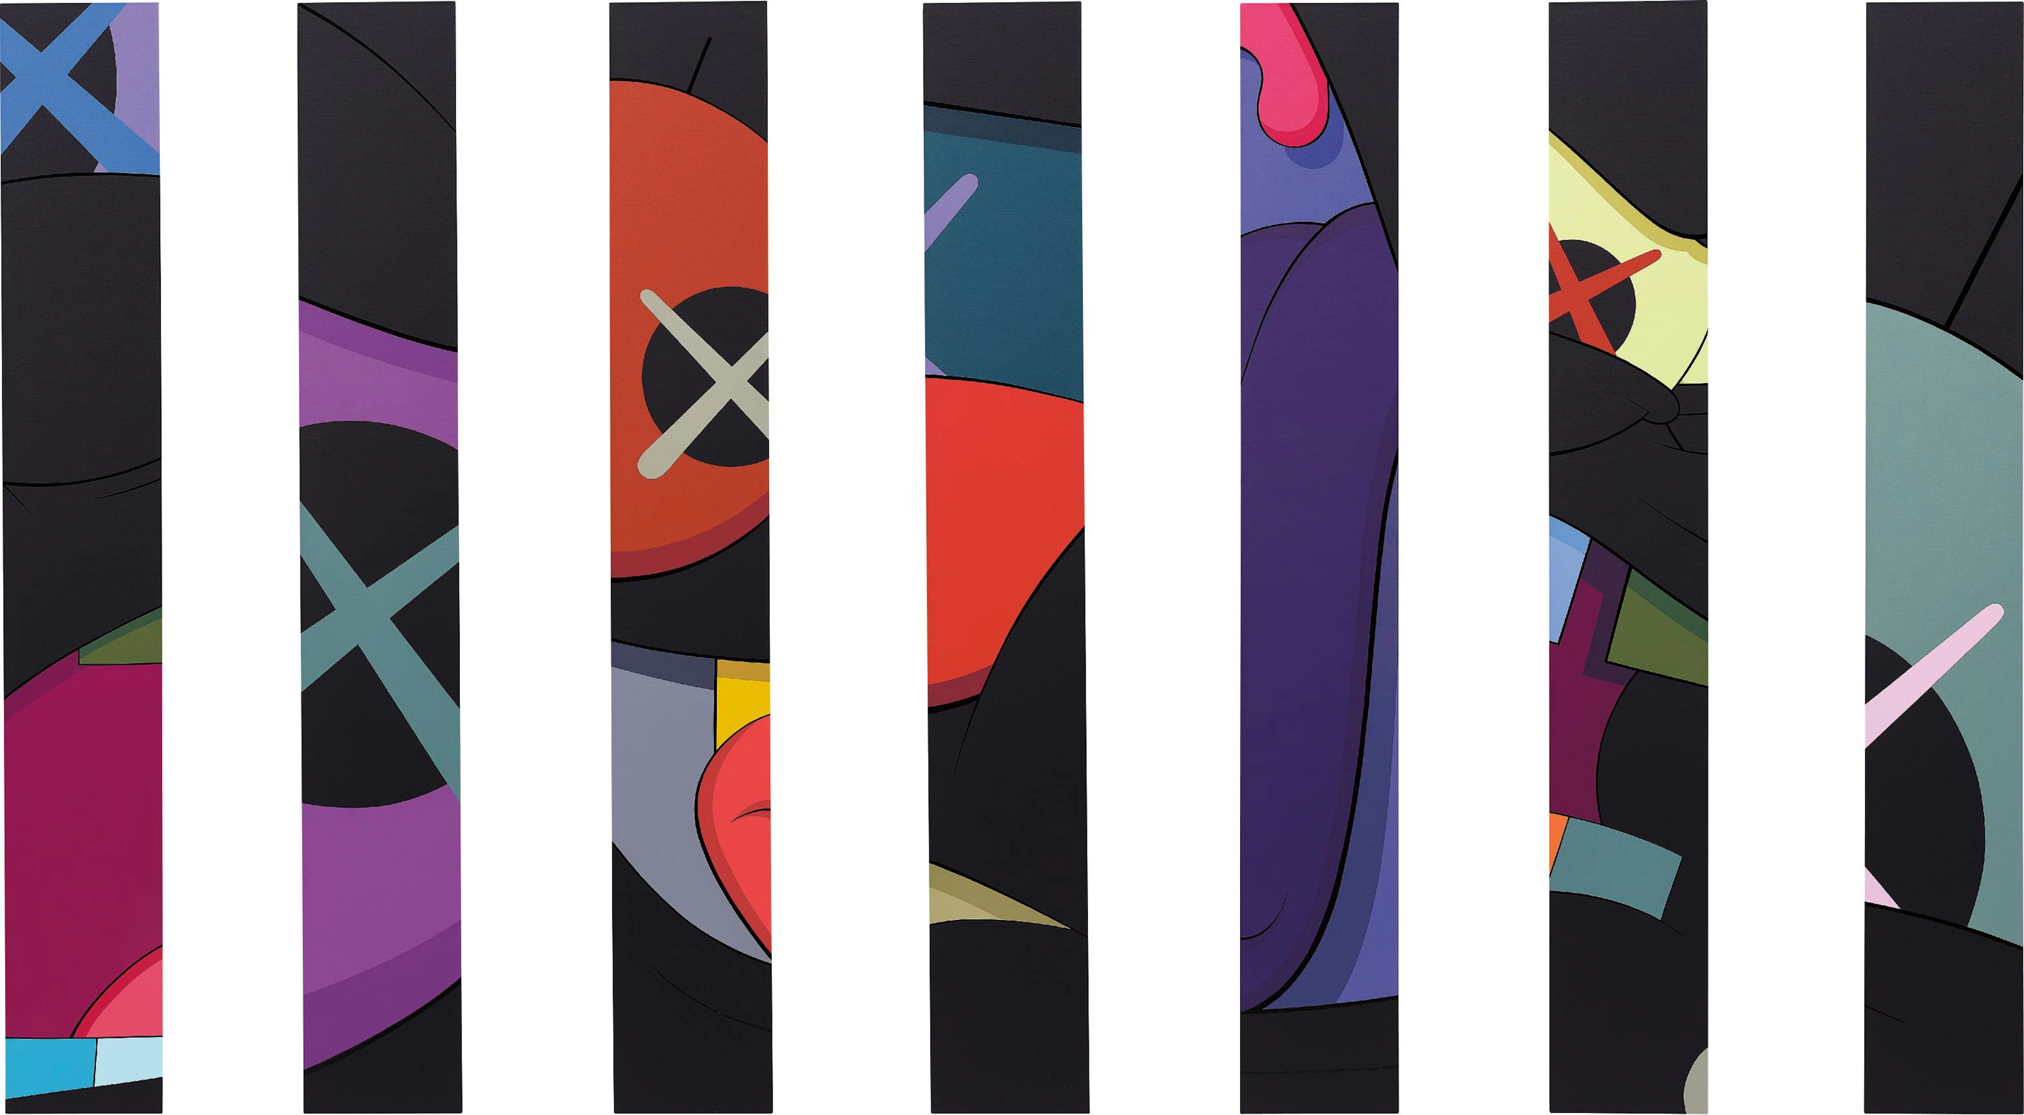
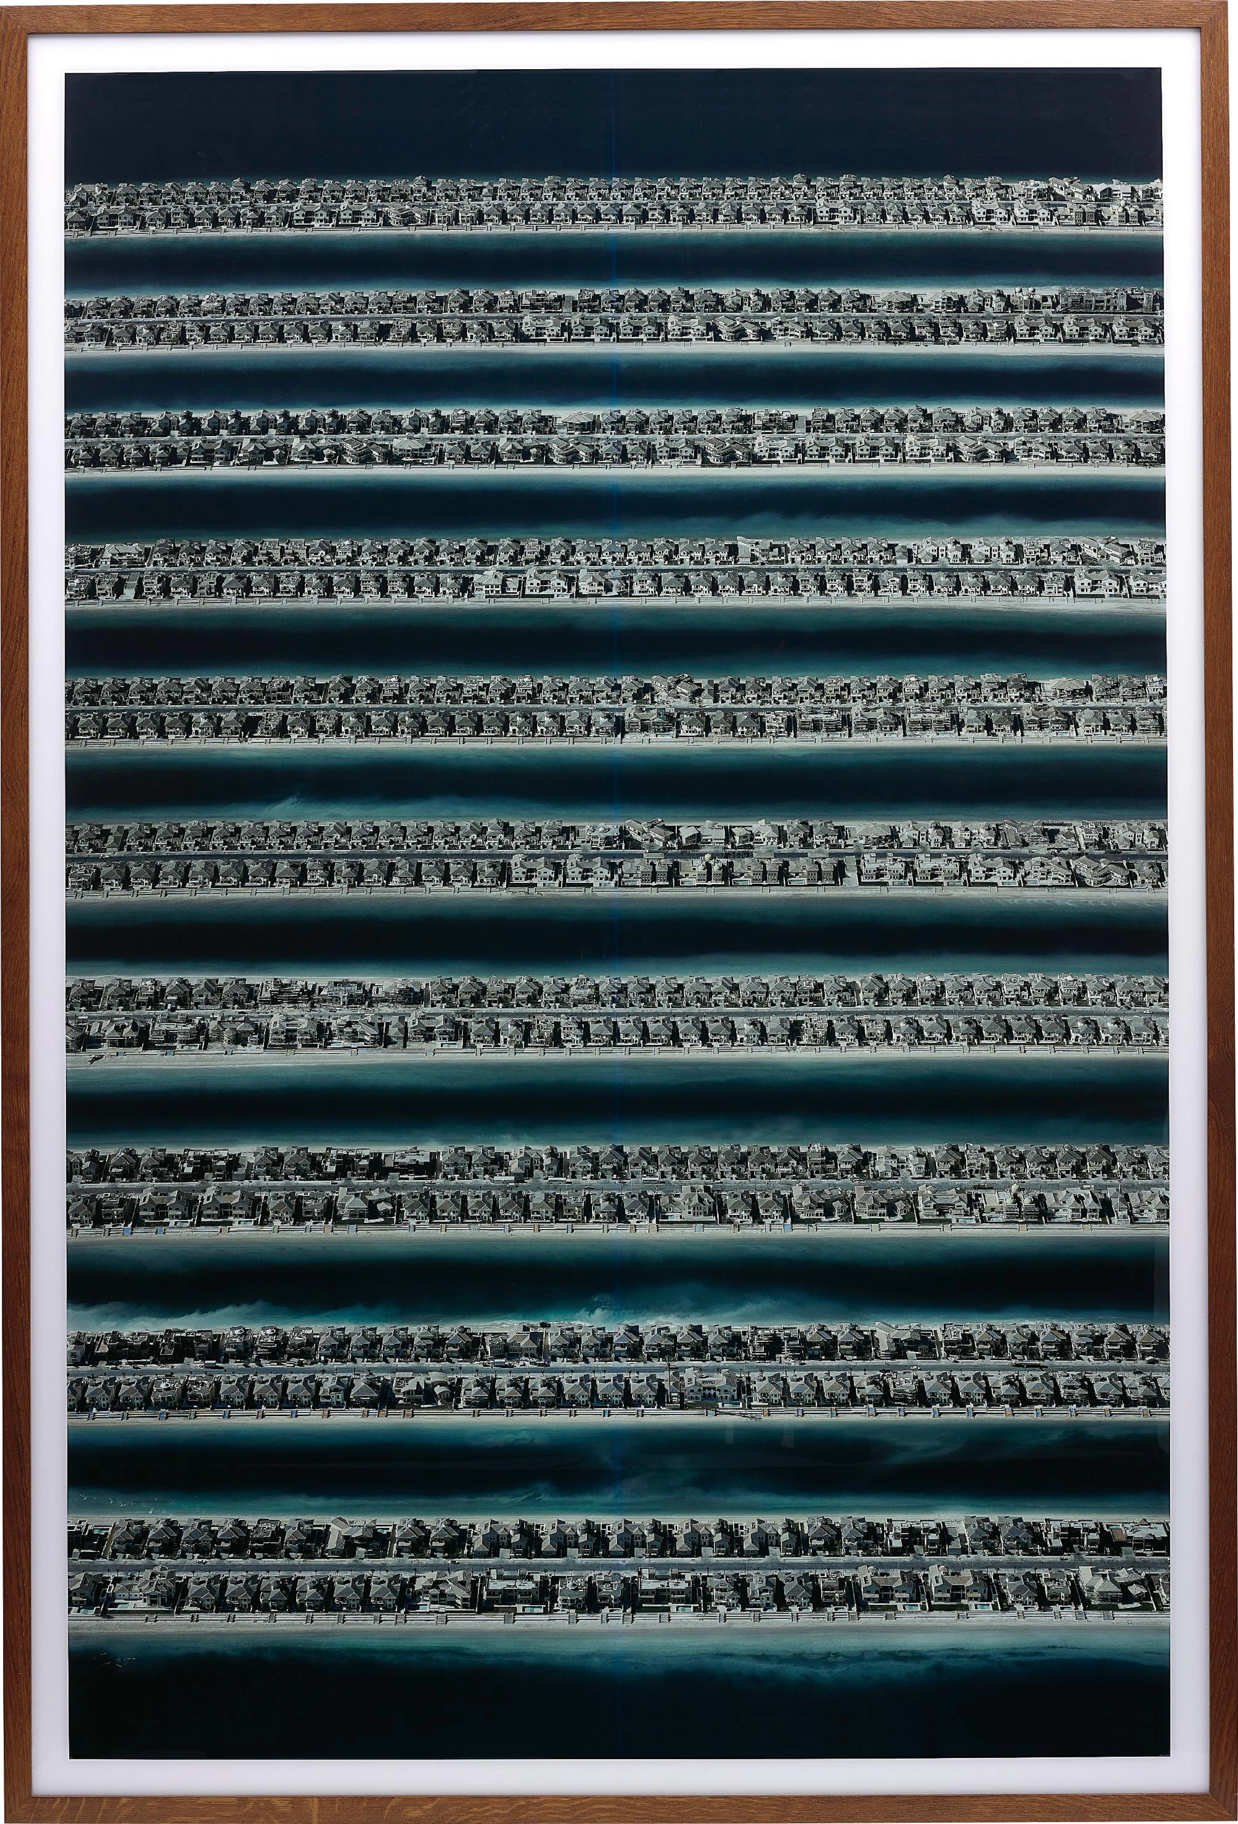
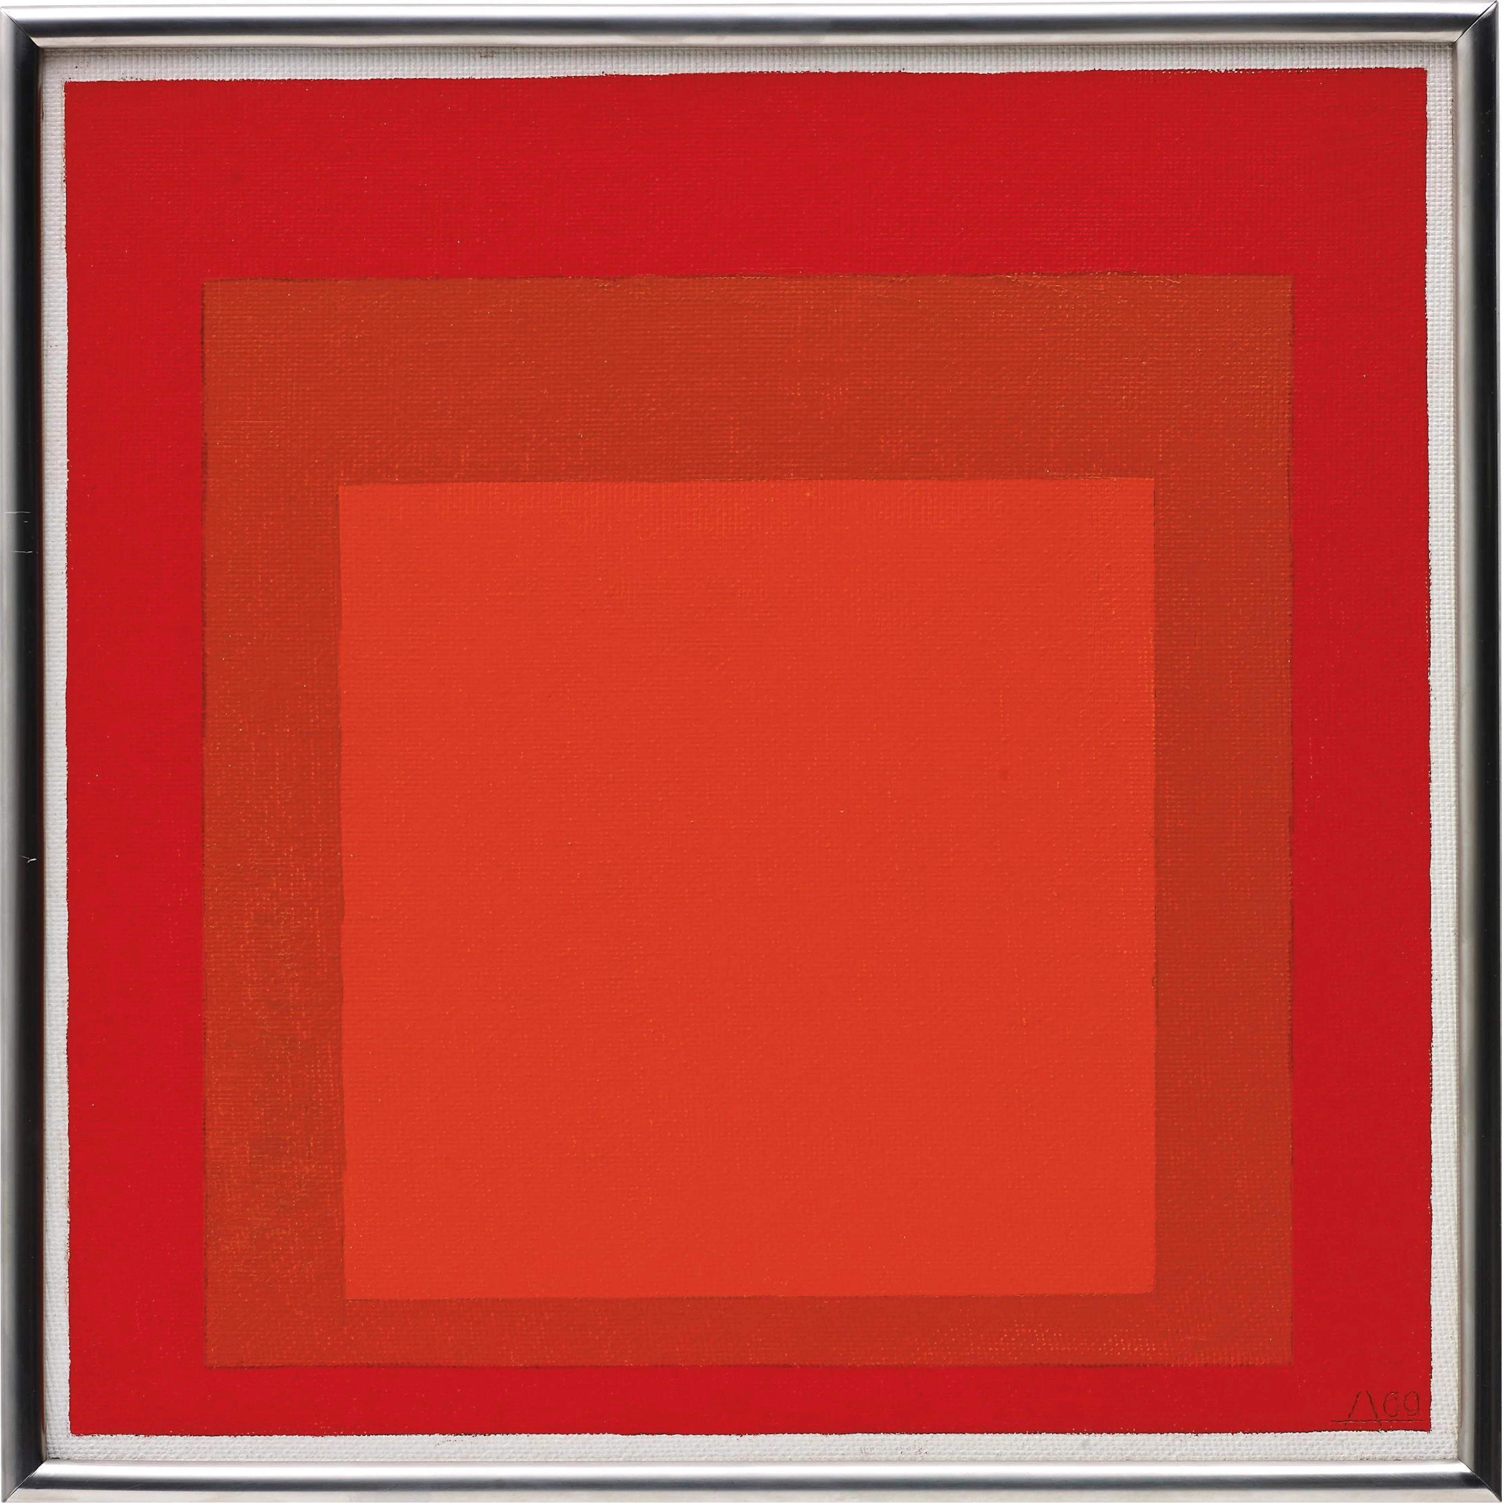
Study for Homage to the Square: Wet and Dry – Josef Albers
03/08/2017

SEK 4,758,300
Uppsk.: SEK 1,679,400
Nå samlare över hela världen med din auktion!
Lista er auktionGenom att prenumerera godkänner du integritetspolicyn. Avprenumerera när som helst.
Barnebys HQ
Brahegatan 10
BOX 5038
114 37 Stockholm
